





رقم العنصر: PC-007
العلامة التجارية: EVERPRETTY
الحجم: اللون والحجم متاحان بتصميم مخصص ومجاني
الهيكل: هيكل قابل للتفكيك والتركيب
مكان التطبيق: فصل دراسي مهني

رقم العنصر: PC-007
العلامة التجارية: EVERPRETTY
الحجم: اللون والحجم متاحان بتصميم مخصص ومجاني
الهيكل: هيكل قابل للتفكيك والتركيب
مكان التطبيق: فصل دراسي مهني

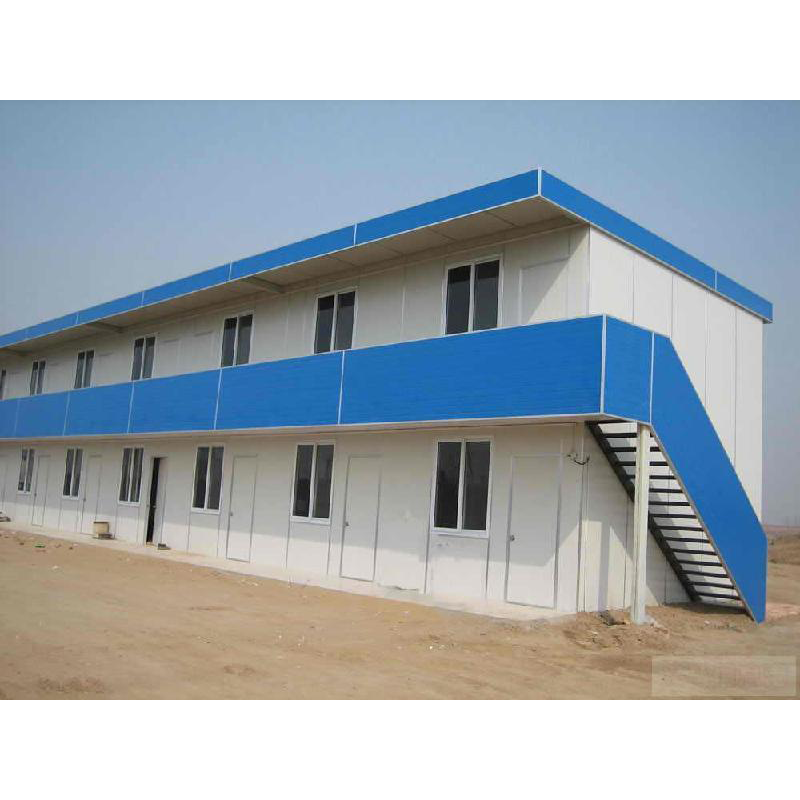
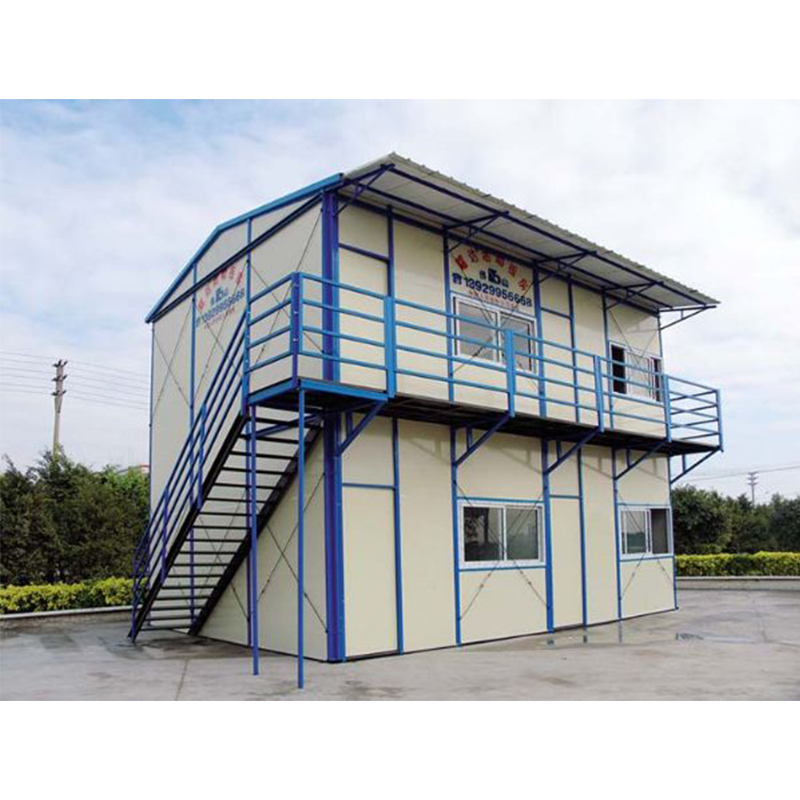


يمكن وصف الفصل الدراسي المُسبق الصنع بأنه هيكل مُسبق البناء مصمم ليكون بيئة تعليمية وظيفية. يتم بناء هذه الفصول الدراسية باستخدام تقنيات البناء المعيارية، حيث يتم تقسيم الغرفة إلى أقسام أصغر يتم تجميعها خارج الموقع في مصنع أو ورشة عمل. بمجرد الانتهاء، يتم نقل الأقسام إلى موقع البناء للتثبيت والتجميع. تُصنع الفصول الدراسية المُسبقة الصنع من مجموعة من المواد، بما في ذلك الصلب والألمنيوم والخشب. وهي متاحة أيضًا في مجموعة من الأحجام والتصاميم، اعتمادًا على الاحتياجات المحددة للمؤسسة التعليمية. تم تصميم بعض الفصول الدراسية المُسبقة الصنع لتكون هياكل مؤقتة يمكن نقلها بسهولة إلى موقع آخر، بينما يُقصد من البعض الآخر أن تكون تركيبات دائمة. تقدم الفصول الدراسية المُسبقة الصنع فوائد عديدة مقارنة بالبناء التقليدي، بما في ذلك تقليل وقت وتكلفة البناء، وتحسين مراقبة الجودة، ومرونة أكبر في التصميم. كما أنها صديقة للبيئة، حيث تتطلب مواد أقل وتولد نفايات أقل من طرق البناء التقليدية. يمكن تخصيص هذه الفصول الدراسية لتلبية متطلبات محددة ويمكن تصميمها لتشمل ميزات مثل أنظمة التدفئة والتهوية وتكييف الهواء، بالإضافة إلى معدات الوسائط المتعددة.
| شكل السقف | سقف مائل، تصريف منظم | |
| الطوابق | ≤3 مستويات | |
| معايير التصميم | عمر خدمة التصميم الهيكلي | 20 سنة |
| حمل السقف الحي | 5KN/㎡ | |
| حمل الرياح | 6KN/㎡ | |
| شدة التحصين الزلزالي | 8 درجات | |
| الهيكل | منشور | المواصفات: 100*100 مم، فولاذ مقطع مجلفن مدلفن على البارد، t=2.5 مم، مادة Q235B، مطلي كهربائيًا باللون الأبيض. |
| عارضة السقف | المواصفات: 100*150 مم، فولاذ مقطع مجلفن مدلفن على البارد، t=2.5 مم، مادة Q235B، مطلي كهربائيًا باللون الأبيض. | |
| شعاع السقف الثانوي | المواصفات: C80*40*12، فولاذ C الشكل رقيق الجدران مُشكل على البارد، t=1.7 مم، مادة Q235B، مطلي كهربائيًا باللون الأبيض. | |
| مجرى الأرضية | المواصفات: C75*25*25 قطع، فولاذ C الشكل رقيق الجدران مُشكل على البارد، t=1.0 مم، مادة Q235B | |
| معالجة السطح | طلاء مسحوق بلاستيكي كهربائي، سمك المسحوق ≥ 80μm | |
| تسقيف | ألواح رغوة تسقيف EPS | اللوح المموج بسمك 100 مم بسمك 0.376 مم من الخارج و0.326 مم من الداخل. اللون داخلي رمادي أبيض وخارجي أزرق. |
| الجدار | السمك | لوحة ساندويتش من الصوف الصخري/البولي يوريثان/البولي ستيرين بسمك 75 مم؛ الجزء الخارجي مصنوع من لوح فولاذ ملون بسمك 0.426، اللون رمادي أبيض؛ اللوح الداخلي مصنوع من لوح فولاذ ملون بسمك 0.426 مم، اللون رمادي أبيض |
| العزل الحراري | الوزن الحجمي ≥ 10 كجم/م³ | |
| الباب | المواصفات (مم) | العرض × الارتفاع = 840 * 2030 |
| المادة | أبواب فولاذية خاصة | |
| النافذة | المواصفات (مم) | النافذة الأمامية: العرض × الارتفاع = 1740*925؛ النافذة الخلفية: العرض × الارتفاع = 1740*925؛; |
| مادة الإطار | بلاستيك (PVC)، 60 سلسلة، قضبان مكافحة السرقة، شاشة | |
| زجاج | زجاج مقسّى بسمك 6 مم | |
| ستائر | 200*200، بلاستيك (PVC) | |
| كهرباء | جهد | 220 فولت ~ 250 فولت |
| سلك كهربائي | A prefabricated classroom can be described as a pre-built structure that is desi… | |
| Prefab homes offer several benefits: | قاطع دائرة مصغر عالي الكسر | |
| إضاءة | مجموعتان من مصابيح الفلورسنت LED مزدوجة الأنبوب، 36 واط، 125 مم عرض * 1230 مم طول | |
| مقبس | 4 مقابس 5 ثقوب 10 أمبير، 1 مقبس 3 ثقوب تكييف 16 أمبير، 1 مفتاح فردي 10 أمبير، GB (إنشان) | |
| البناء القياسي واستخدام المعدات والملحقات التي تتوافق مع المعايير الدولية. | ||
اختر بلدك